
THE BUILDING PRODUCT E-BULLETIN
THE BUILDING PRODUCT E-BULLETIN
28 September 2026

Capital Business Centre, 22 Carlton Road, South Croydon, CR2 0BS
T: 020 8916 2222
E: sales@wallbarn.com
W: https://www.wallbarn.com/
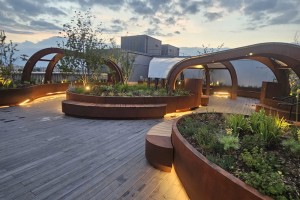
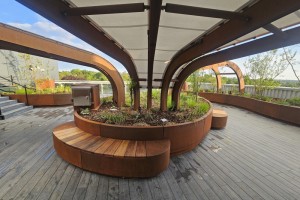
A ground-breaking healthcare project is combining the highest levels of medical care with access to nature via a roof garden atop a leading London hospital.
Delivering the new outdoor Critical Care Unit - a 170sqm outdoor ward on a roof at Kings College Hospital, London, has been achieved through early project collaboration, specialist technical input and a shared commitment to improving patient care.
The unit gives seriously ill patients access to fresh air and sun whilst maintaining access to vital bedhead services including power, gases and monitoring equipment. The concept recognises that exposure to nature can improve recovery times and shorten hospital stays.
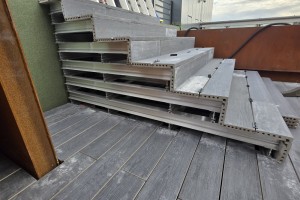
Pedestal and substructure specialist Wallbarn formed part of the team which delivered the Building Regulations Approved Document B and NHS Health Technical Memoranda (HTM) compliant project. The Croydon-based company was involved at an early stage through long-standing partner AB Building Products, which supplied its Exadeck fire-rated deck boards,
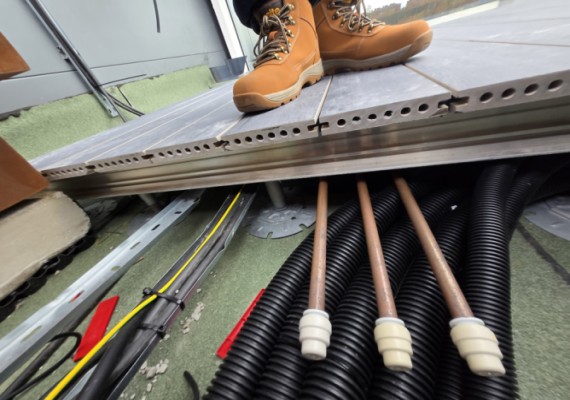
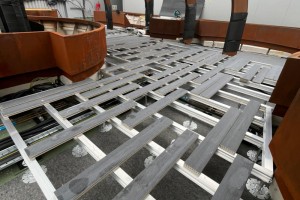
Beneath Exadeck sits a fully Class A fire-rated Wallbarn substructure system of MetalPad EX steel pedestals with Zintec 200 anti-corrosion coating, high-grade extruded aluminium rails/joists, and Class A-rated fixings and connectors. This heavy-duty, non-combustible solution provides strength, precise height control and long-term durability. It was installed by Wallbarn preferred installer ISW UK, a specialist contractor experienced in delivering complex, technically demanding projects.
Importantly, the suspended deck system allows critical medical infrastructure, including power, data and gases, to be safely accommodated with its 150mm void. Discreet access hatches support operational and maintenance requirements.
Specification
Original plans specified a decking product later discovered to be fire resistant but not Class A non-combustible. Wallbarn stepped in to supply its complete non-combustible fire-rated substructure system.
Crucially, this change in product specification did not impact the substructure and decking design, with the adjustable MetalPad EX pedestals delivering the required minimum void across the roof deck. Furthermore, Wallbarn supplied a layout plan through its MegaPro and SketchUp software systems to plot exactly the pedestal and rail substructure positions to make installation easy and quick.
“All the services for the medical gas units, power and data run underneath the deck,” said Malcolm Hankey, director of Blue Light Management and lead project manager on the scheme. “We had to maintain a minimum 150mm void in order to get these services in and it was all designed with the previous specification, using that supplier’s framing structure and support feet.
“The fact that Wallbarn was able to come in and go ‘we can replicate the way you’ve designed it so that there's no additional cost or re-design costs’ was fabulous,” added Malcolm. “The flexibility and speed of installation helped us massively in terms of delivering the programme. I have no hesitation in utilising the products again. It's all turned out beautifully and the speed of installation was a massive bonus.”
Read more about Wallbarn’s role in the project here.

TSP Media
Grosvenor House
Central Park
Telford
TF2 9TW