
THE BUILDING PRODUCT E-BULLETIN
THE BUILDING PRODUCT E-BULLETIN
16 July 2026


Landscape House, Premier Way, Lowfields Business Park, United Kingdom, HX5 9HT
T: 01422 312 911
E: info@marshalls.co.uk
W: https://www.marshalls.co.uk
By Robert Dorrington, Technical Manager, Marshalls Bricks & Masonry
As thermal performance, fire safety and buildability requirements continue to shape external wall design, cavity consistency is becoming a key consideration for specifiers.
Cavity construction is often judged by what happens on site, but early material selection has a significant influence on whether insulation, firestopping and cavity barrier details can be installed accurately and repeatedly. Where cavity dimensions vary, even slightly, it can create challenges for continuity, compression and contact — all of which can affect performance outcomes.
This is particularly relevant as cavity wall detailing comes under closer scrutiny. In practice, the back profile of walling can influence how cleanly insulation sits within the cavity and how effectively firestopping components achieve consistent contact. Uneven profiles can increase the risk of gaps, localised adjustment or remedial work, especially across repetitive housing layouts or larger commercial elevations.
A more consistent cavity can support clearer detailing, reduce uncertainty at interfaces and help contractors deliver the intended design with fewer compromises. It also provides a more robust basis for achieving continuity of insulation and correct placement of cavity barriers.
In Scotland, the longstanding requirement under Standard 2.4 of the Building (Scotland) Regulations is that buildings must be designed and constructed so that fire and smoke spread within cavities is inhibited. Recent amendments and updates to supporting technical guidance have reinforced this, sharpening expectations around the correct design and installation of cavity barriers and firestopping.
In England, there is also a growing emphasis on ensuring these components are installed accurately and consistently. While the National House Building Council (NHBC) does not require masonry units to have flat backs, updates to Chapter 6.1 of its standards place greater focus on the correct placement and continuous contact of firestopping components, meaning detailing must be delivered accurately and consistently on site.
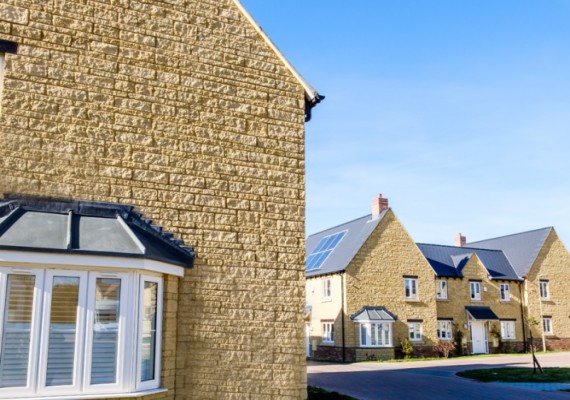
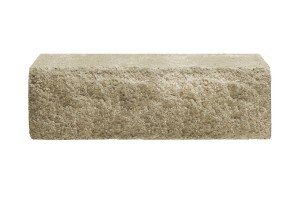
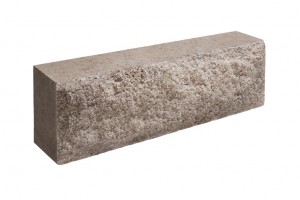
Marshalls Bricks & Masonry has responded to this challenge with an upgrade to its Darlstone Walling range. The reconstructed stone walling now features a precision flatback profile designed to create more consistent cavities and support easier installation of insulation and firestopping, while retaining the appearance of natural stone.
As regulatory and performance expectations continue to evolve, specifying masonry materials that support accuracy, repeatability and compliant detailing will become increasingly important. For projects where natural stone appearance remains central to the architectural brief, solutions such as Darlstone Walling show how aesthetic and technical requirements can be considered together.
Learn more here: https://www.marshalls.co.uk/bricks-and-masonry/products/darlstone-walling
View Previous Article
Michelmersh celebrates 12 shortlisted projects at the 2026 Brick Awards

TSP Media
Grosvenor House
Central Park
Telford
TF2 9TW